UK 200.32㎡ Iron House Simple Design Scheme
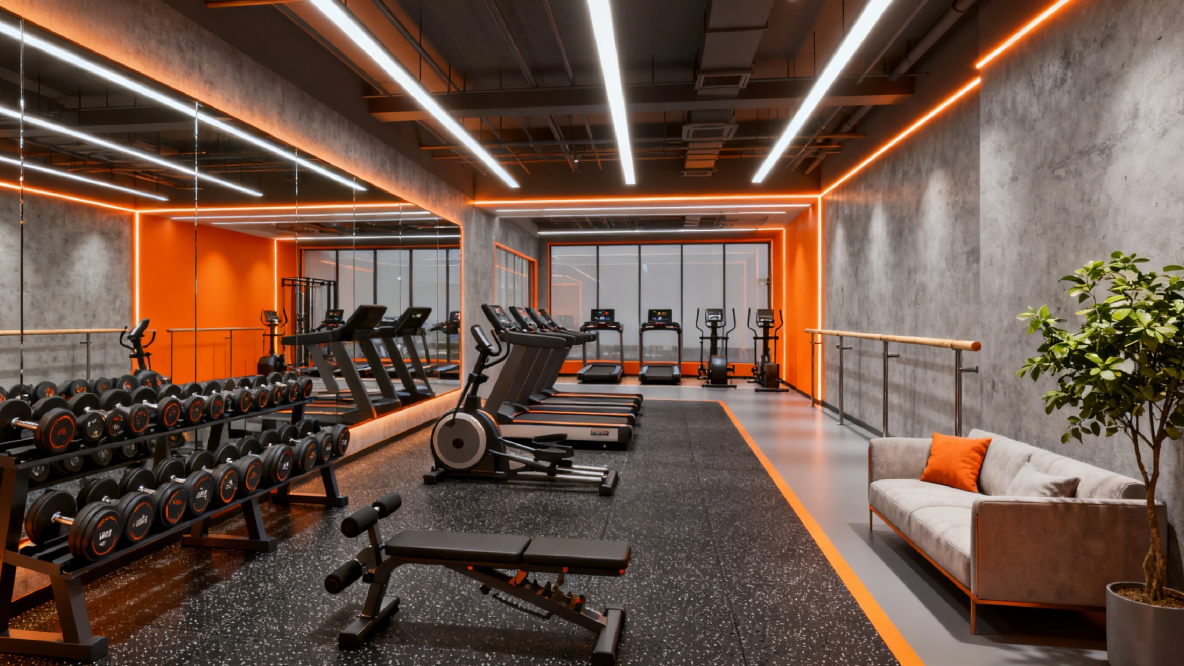
I. Core Function Zones (Total 190㎡, with 10㎡ buffer space)
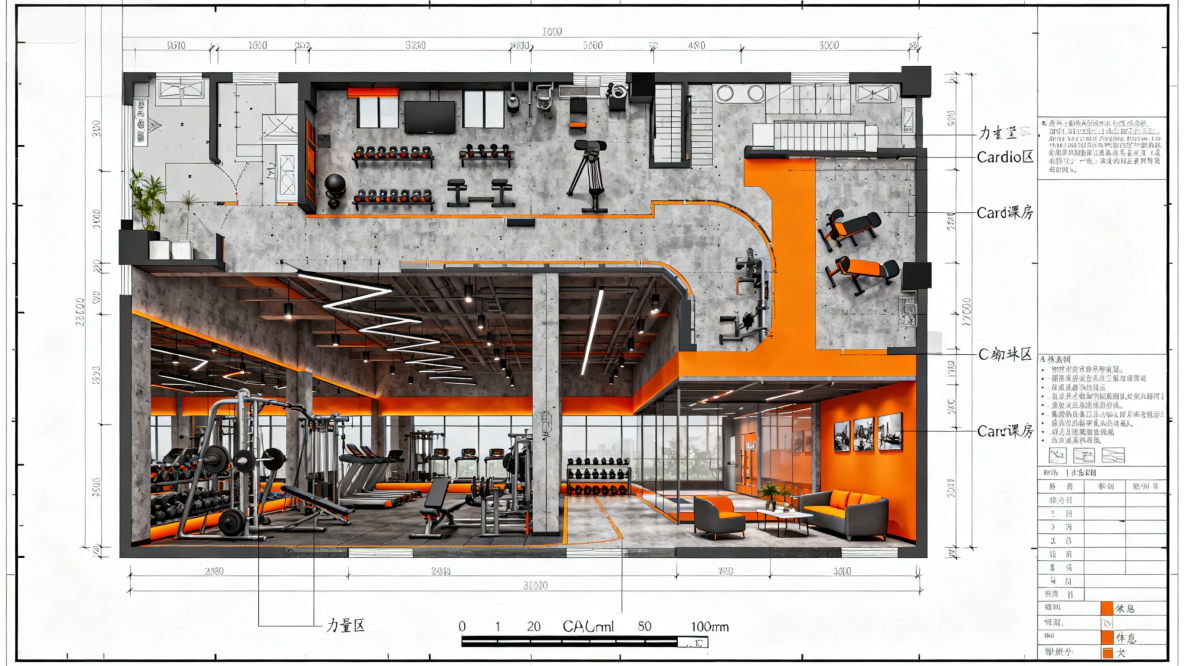
Free Strength Zone (80㎡, Core)
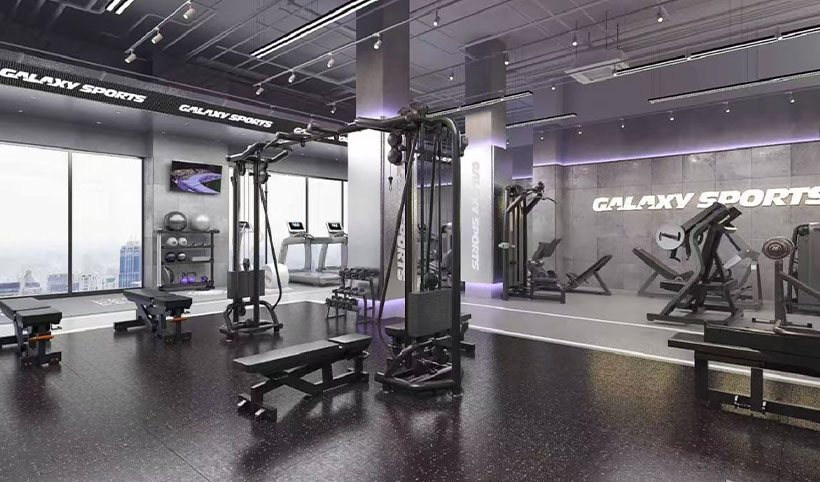
3-4 squat racks (spacing ≥ 1.5m), 2 adjustable bench press stools + 1 incline bench press stool, 2-3 Olympic bar racks; ground covered with 5cm rubber pads, with 8cm added under the squat racks.
Fixed Equipment Zone (50㎡, Auxiliary)
Select multi-functional strength equipment such as seated leg extensions, high pull-ups, etc. (spacing ≥ 1m), place 2-3 Smith machines against the wall.
Specialty Training Zone (40㎡, Supplementary)
20㎡ deadlift area (anti-slip mat + 1-2 deadlift platforms, 2.5-50kg dumbbells); 20㎡ functional area (pull-up ropes, medicine balls, kettlebells, with 2-3 pull-up bars on the wall).
Recovery and Supply Area (20㎡, Service)
Entrance area equipped with 2-3 rest benches, 1 water dispenser, wall-mounted storage racks, and a reserved front desk window.
II. Style and Atmosphere (Hardcore Industrial Style)
Color
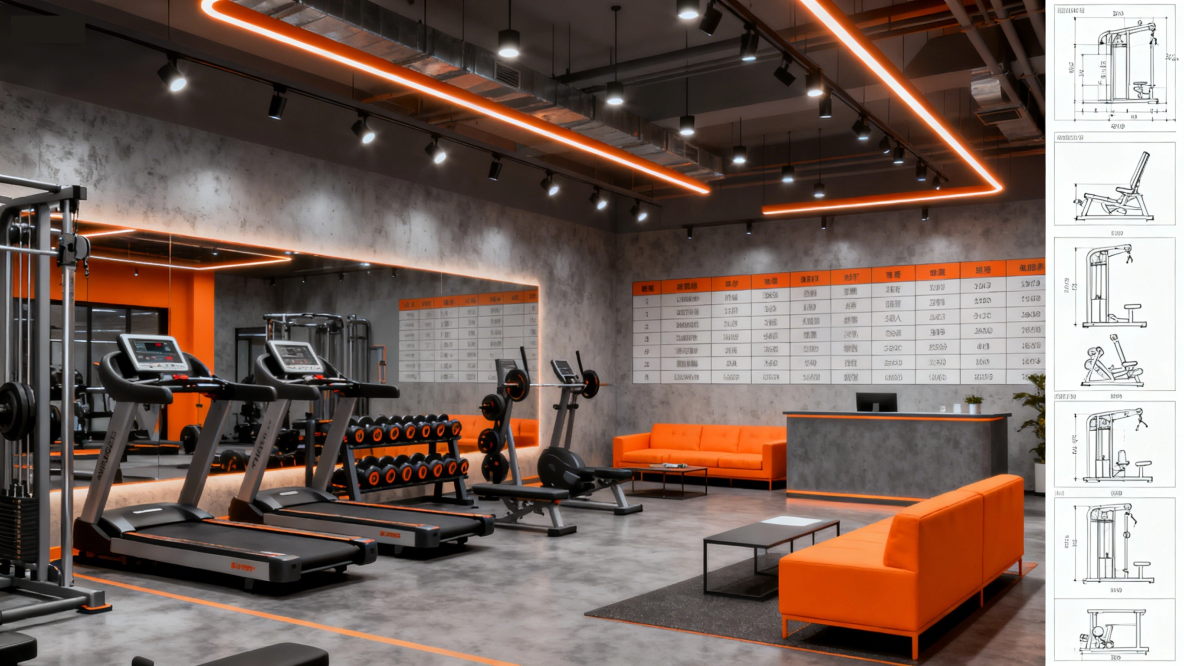
Predominantly dark gray / black, with cement paint on the walls and exposed red bricks. Partially decorated with orange / red accents.
Lighting
Use spotlights in the equipment area (brightness≥300 lux), warm yellow wall lamps in the relaxation area. Avoid bright ceiling lights.
Details
Hang muscle posters + training slogans, apply anti-slip grip stickers to the equipment.
III. Key Implementation Steps (Before 2025.05)
Equipment
Select local suppliers by February 2017, measure dimensions in March, install in April, and set up a small storage room for storing maintenance tools.
Safety
Single-directional flow from entrance to rest area to training area. Mark warning lines on the passage. Install anti-collision strips at the edges of the equipment. Install sockets away from water sources and at a height of ≥ 1.5m.