Customized Gym Facilities
-
Step 1
Drawing Stage
-
Step 2
Modeling Stage
-
Step 3
Implementation Stage
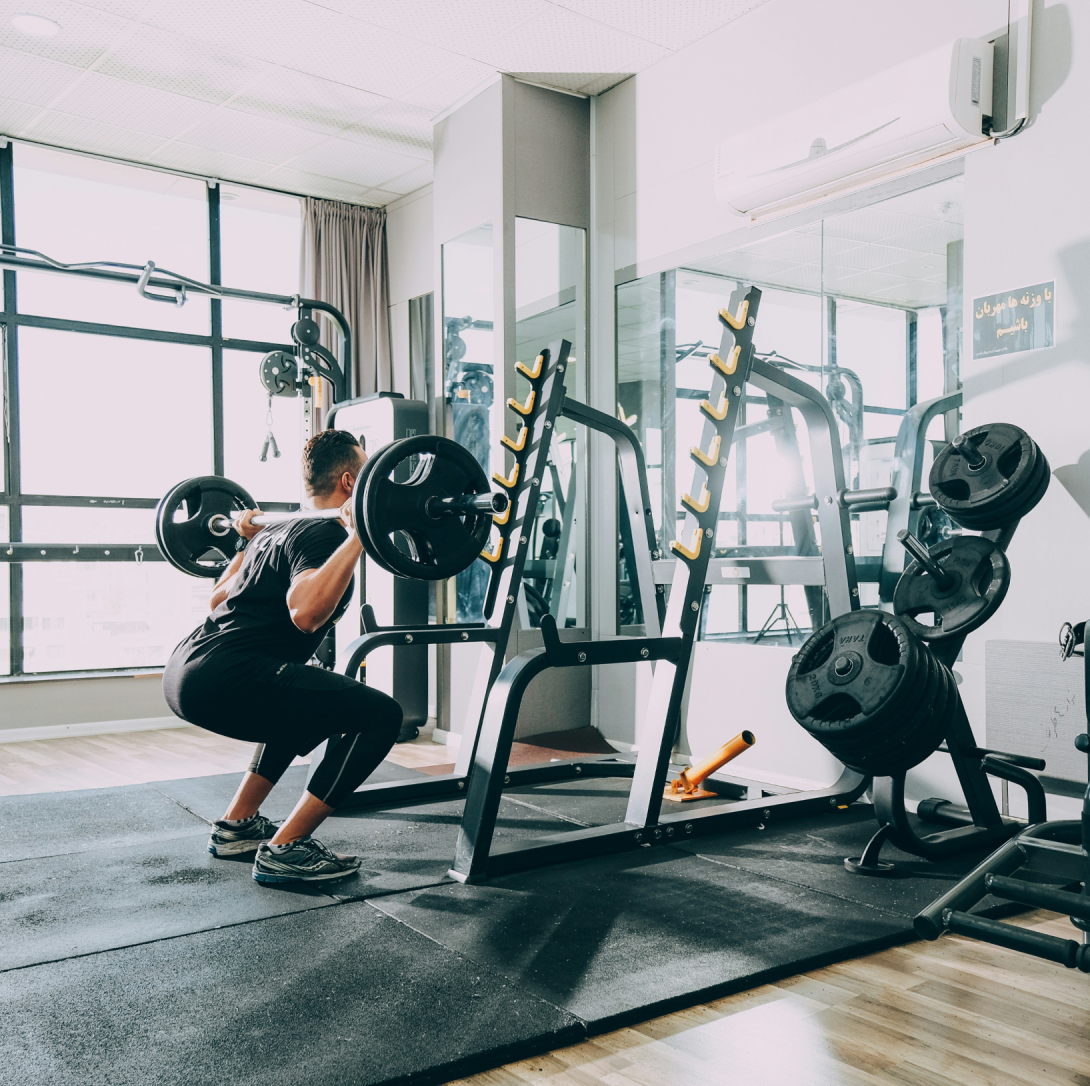
Product Design
CAD drawing of the functional area layout, dividing the area into 8 zones such as aerobic (12 treadmill machines, 8m×5m) and strength (6 fixed equipment, 6m×4m), marking the distance between the equipment ≥ 0.8m, the passage width 1.2m, and attaching a simple equipment illustration.
LOGO Design
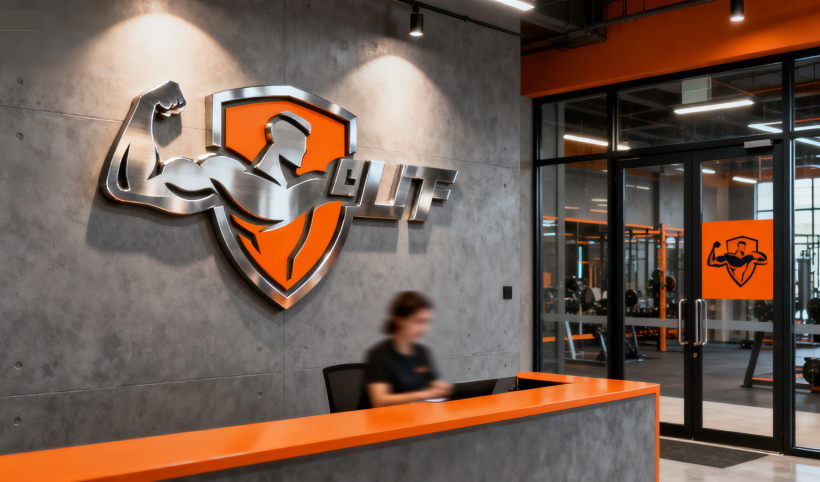
Vector graphics presenting the “muscle lines + movement trajectory” LOGO, main color #FF7A00, font (Roboto Bold), CMYK values and application size (door header LOGO occupies 2/3 of the door header height), clearly prohibiting deformation range.
Gymnasium Decoration
4 floor plans marking the materials, the front desk uses black metal + gray stone board, the wall of the strength zone 1.2m anti-collision soft packaging + cement paint, the shower area 600×600mm anti-slip tiles, the rest area wooden grid + latex paint, attached construction process (such as tile gap 2mm).
Complete Product Accessories
Colorful floor plans using color blocks to distinguish the products, marking the equipment model (Lift seat push chest exerciser) and the soft decoration size (L-shaped sofa 3.5m×2m), attaching a purchase list, ensuring the distance between the equipment and the wall ≥ 0.5m.
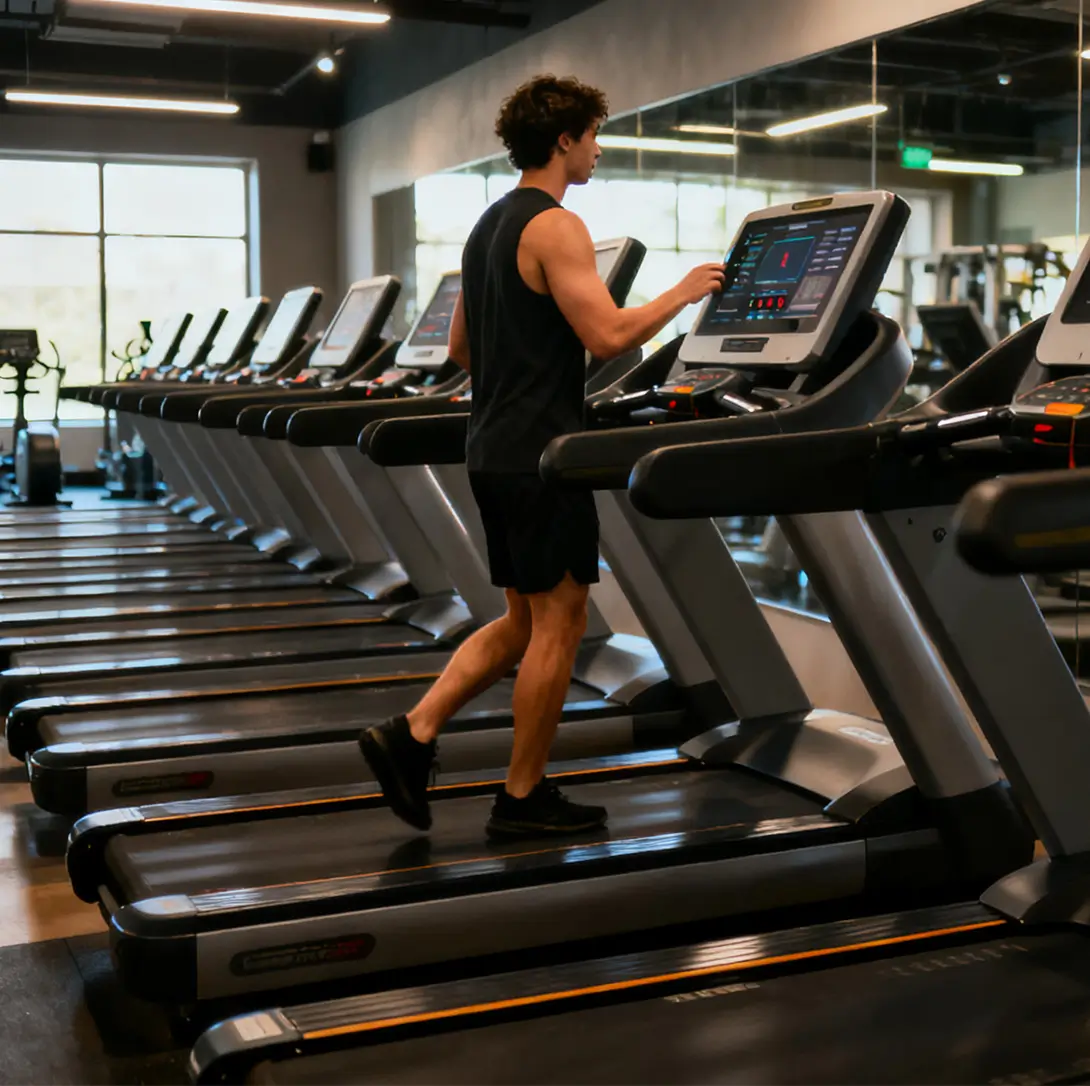
Product Design
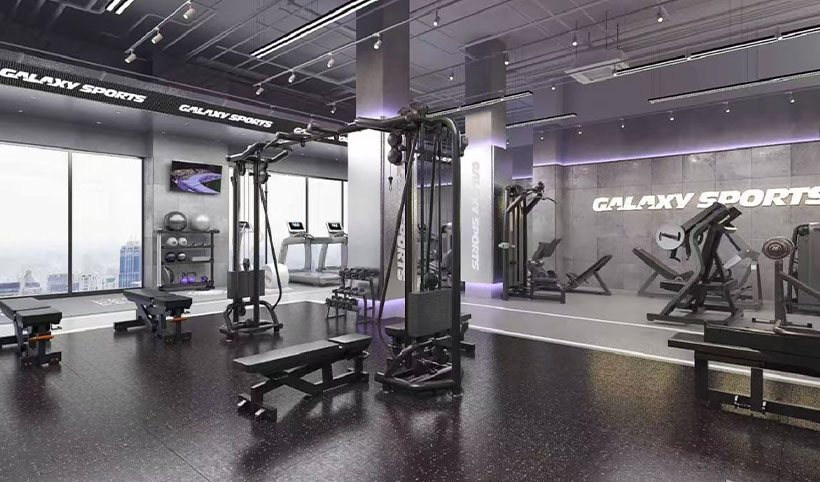
3D Max modeling of core equipment, comprehensive training equipment black metal + dark gray PU (with stitching), treadmill white ABS + black anti-slip running belt (simulating the startup screen), Enscape rendering, cold white light 6000K, with slight wear effect.
LOGO Design
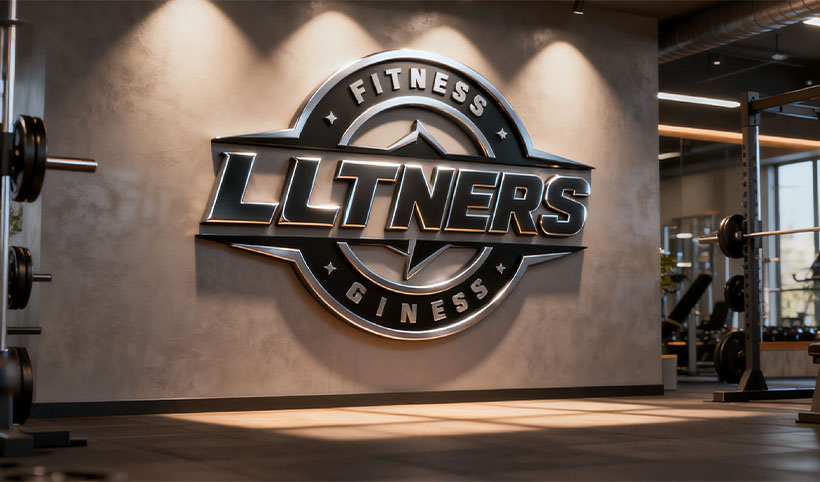
Modeling LOGO applied to the scene, front desk LOGO brushed stainless steel (reflectivity 50%), door header LOGO acrylic light (warm white light 300lux), equipment stickers without bubbles, membership card gold stamping + black PVC, restoring the material texture.
Gymnasium Decoration
Enscape doing 1.6m human eye perspective panoramic roaming, entrance epoxy floor with guidance, front desk spotlight focusing on LOGO, aerobic area natural light scattering, rest area wooden grid casting shadow, adding 2 fitness models to enhance the sense of immersion.
Complete Product Accessories
Modeling product combination, strength zone equipment L-shaped placement (distance 0.8m), aerobic zone treadmill 3 rows (distance 1.2m), rest area U-shaped soft decoration (sofa + coffee table + green plants), shower area 6 sandblasted partitions, adding water cups, pillows, etc. details.
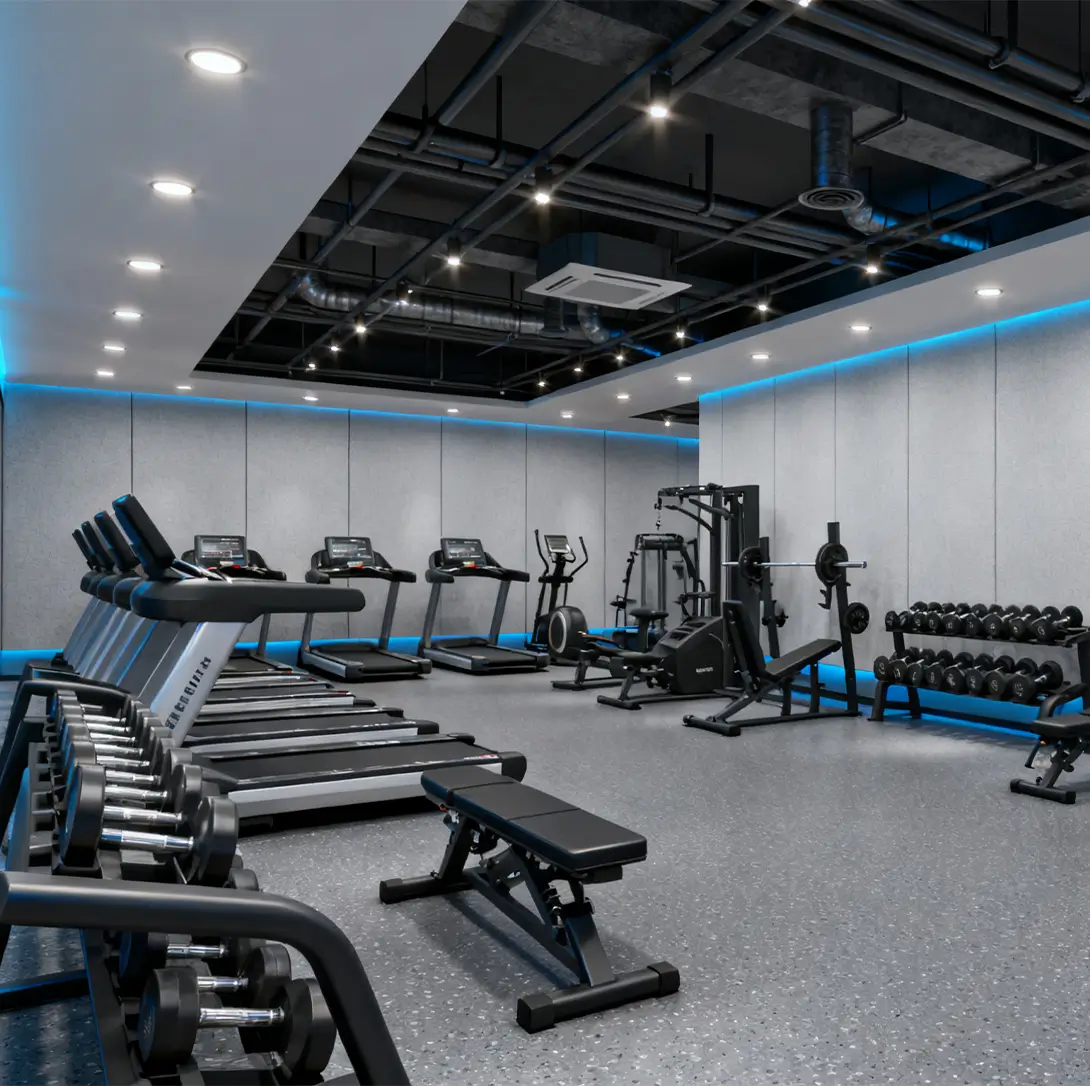
Product Design
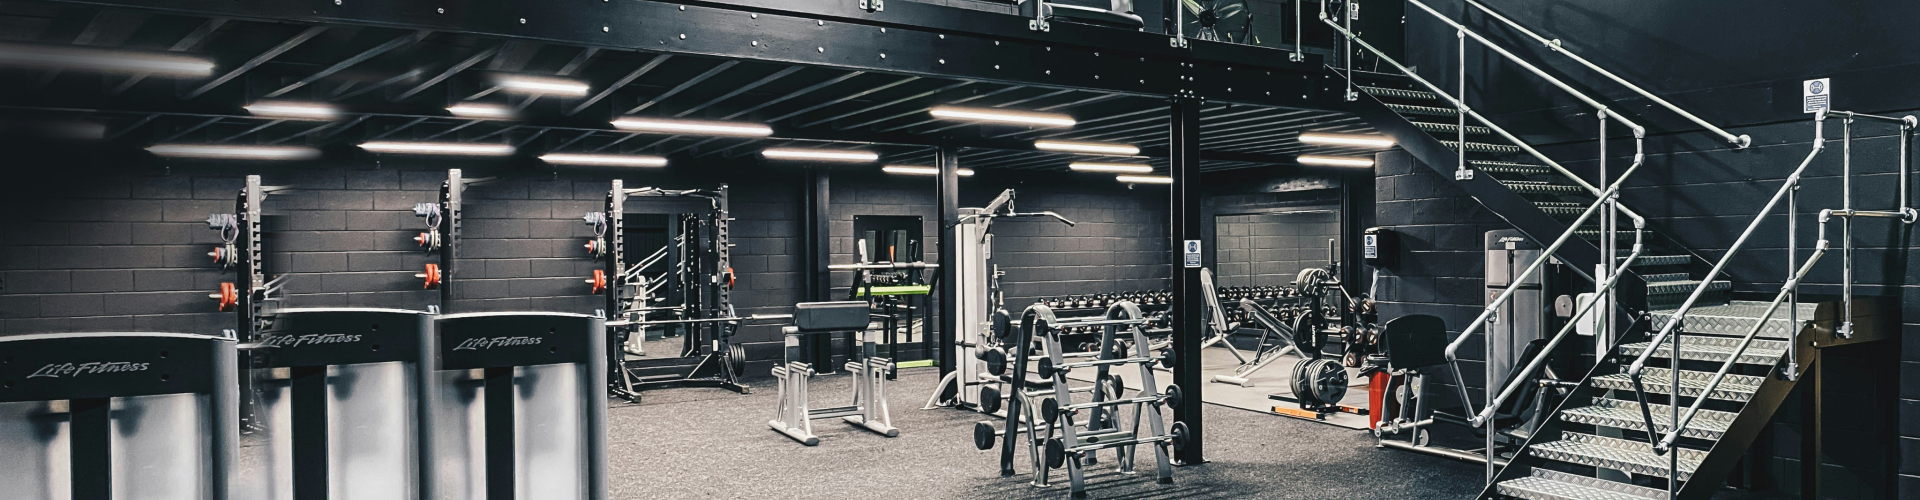
Real shooting of equipment usage scenarios, users operating comprehensive training equipment, treadmill, etc., light is indoor lamp + natural light, large aperture highlighting the details of the equipment, ensuring the distance is up to standard, no debris on the ground.
LOGO Design
Real shooting of LOGO landing effect, front desk LOGO brushed clearly, door header at night emits light evenly, equipment stickers without warping edges, membership card micro-shot stamped with gold luster, background simple without clutter.
Gymnasium Decoration
Real shooting of decoration details, front desk granite board seams not obvious, strength zone soft packaging fits, shower area no water accumulation, rest area wooden grid without deformation, standard lens restoring the spatial proportion.
Complete Product Accessories
Real shooting of product combination, strength zone equipment neatly arranged, users using in the aerobic zone, users charging and drinking water in the rest area, shower area storage cabinet closed, overall neat, reflecting the practicality of the space.
Successful Customization Project for Gym
BM-Comprehensive aerobic trianing products