UAE 200.32 ㎡ iron gym simple design scheme
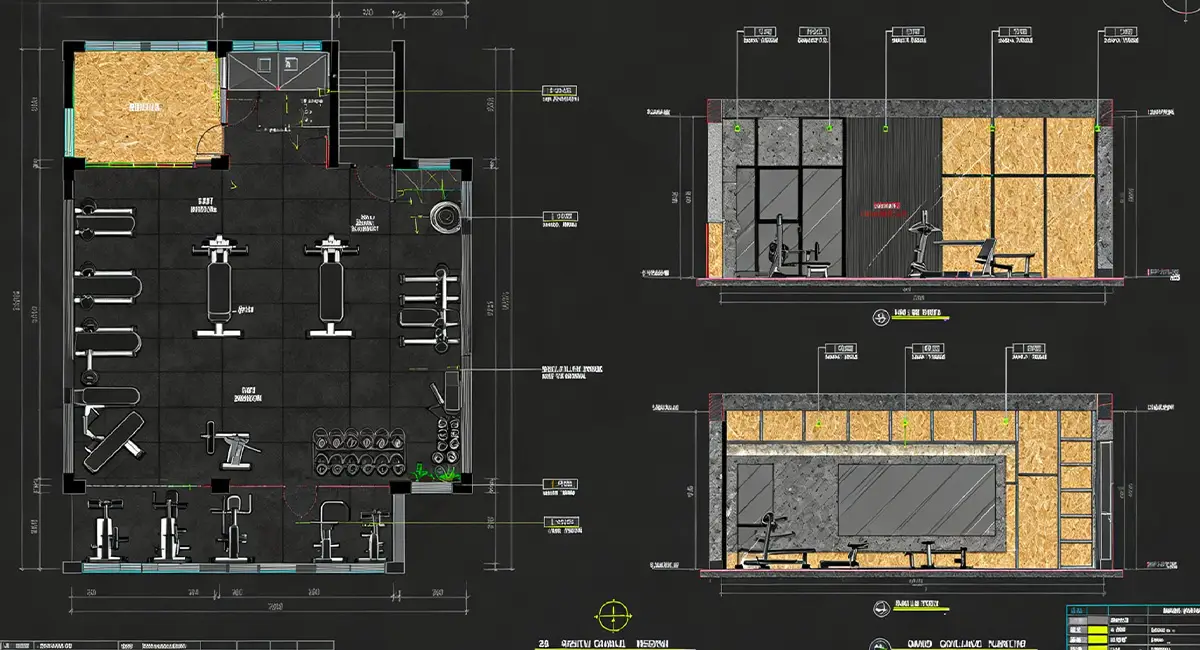
I. Core functional zones (total 305㎡, leaving 15㎡ for passage buffer)
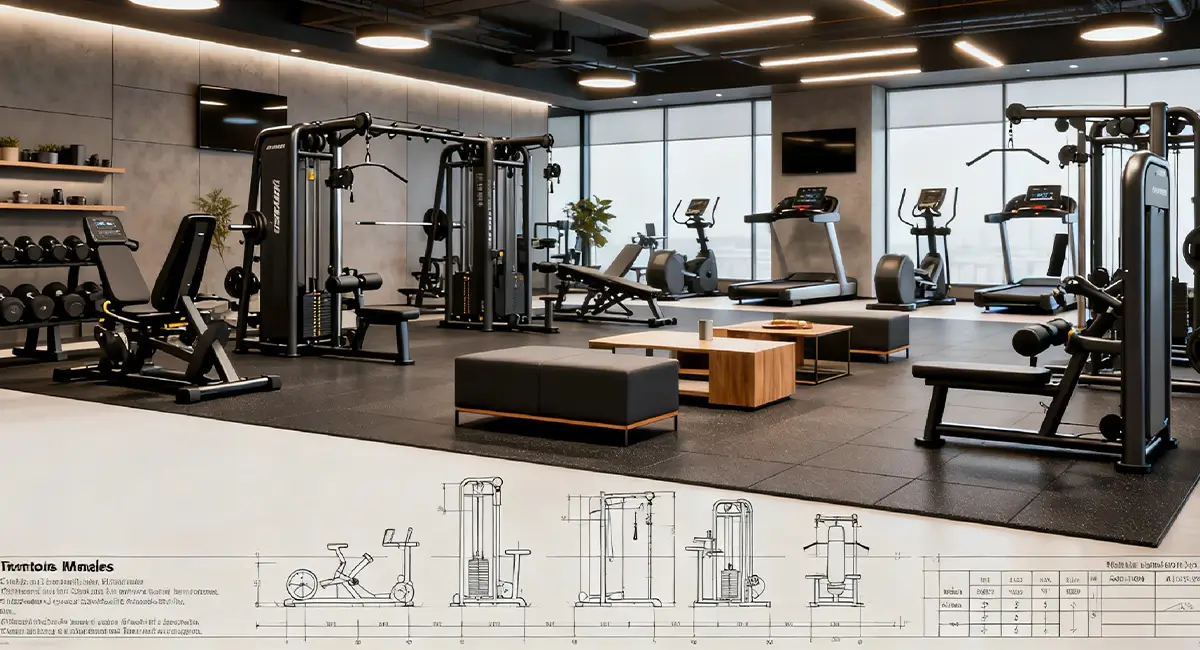
Free Strength Zone (110㎡)
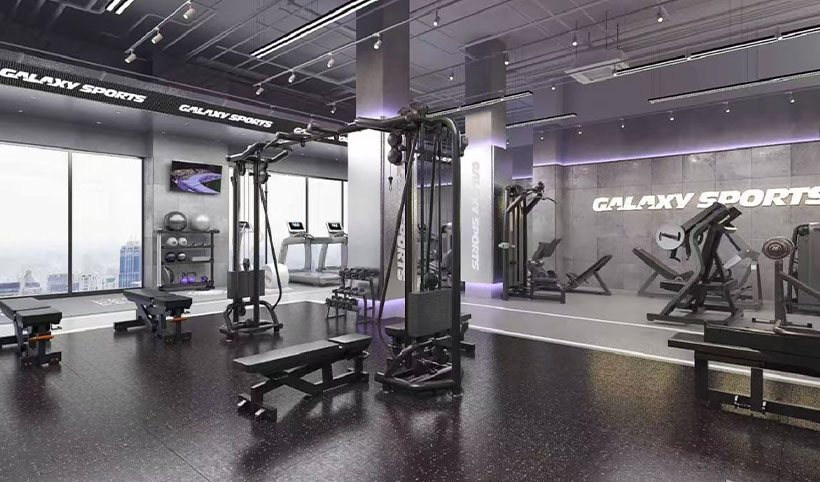
4 squat racks (spacing≥1.8m), 1 foldable bench press + 3 adjustable bench press stools (including 1 incline one), 3 Olympic bar racks + 2 dumbbell racks (covering 2.5-50kg); 5cm thick gray rubber floor pads, marked with yellow for the squat rack area.
Fixed equipment & cardio zone (85㎡)
4 fixed equipment (spaced ≥1.2m), 1 Smith machine + 3 treadmills (with incline) + 2 stationary bikes, 1 integrated pull-up / hanging bar training frame; light gray base color of the equipment + fluorescent lines.
Specialty training & rehabilitation zone (70㎡)
35㎡ deadlift area (anti-slip mat + 2 deadlift platforms), 35㎡ functional rehabilitation area (recovery ropes, medicine balls + 3 rehabilitation beds, elastic band rack, foam roller box), 3 pull-up bars + stretching diagrams on the wall.
Rest supply & social zone (40㎡)
3 double sofa benches, water dispenser + 1 double-door refrigerator, tiered storage shelves (water cups / backpacks), 1.5m wide counter (with member check-in screen) + training plan sharing board.
II. Style and atmosphere (energetic sports style)
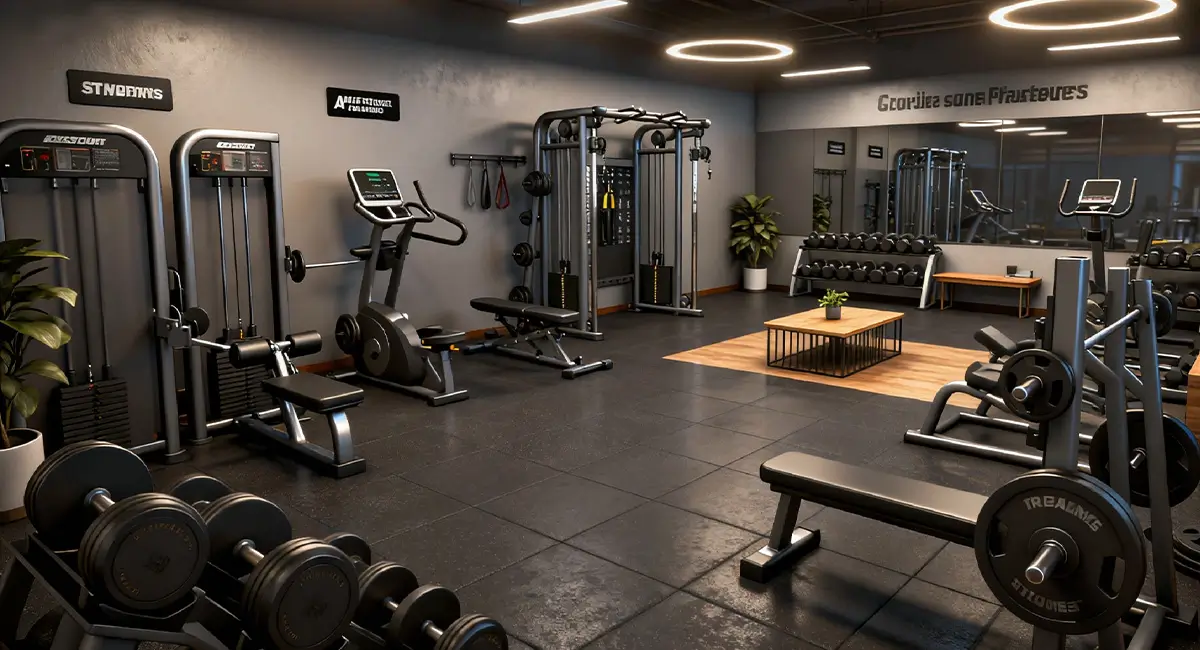
Colors
Mainly light gray / white,
Lighting
Spotlights in the equipment area (≥300lux), ceiling lights + light strips in the rest area, adjustable wall lights in the rehabilitation area.
Details
Modern fitness posters + fun slogans, anti-slip and sweat-absorbing straps for the equipment, many succulents / pothos plants in the rest area.